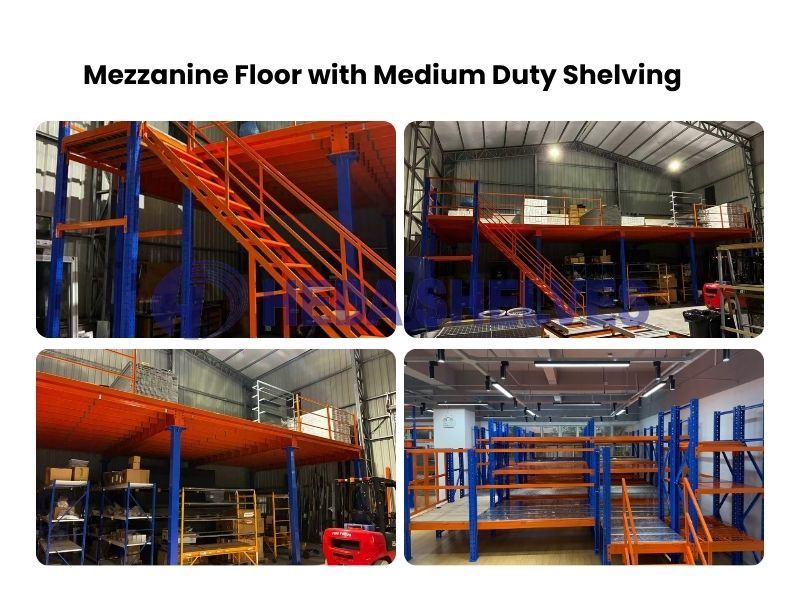
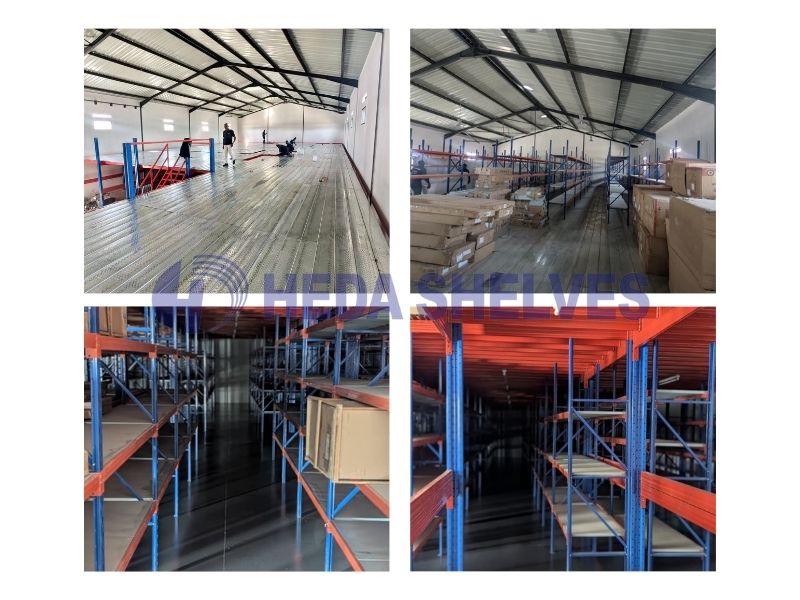
Industrial warehouse mezzanine floor platform engineered by Guangzhou Heda Shelves Co., Ltd.
1000kg per sqm heavy duty industrial mezzanine floor system
1000 sqm multi tier shelving supported mezzanine floor
High bay heavy duty pallet racking and mezzanine integration
Guangzhou Heda Shelves Co., Ltd. automated factory workshop
ENGINEERED SPACE MULTIPLICATION

Warehouse Mezzanine Floor Systems: Engineering Guide, Cost Optimization & Future Sourcing Trends

Maximize usable cubic volume without costly facility relocation. Custom-engineered structural I-beam platforms and rack-supported mezzanine floors load-tested up to 1,500 kg/m² by Guangzhou Heda Shelves Co., Ltd.

  • 0
    Established
  • 0kg/m²
    Max Load Rating
  • 0m²
    Factory Area
  • 0+
    Skilled Workers
  • 0+
    Projects Delivered
Technical Whitepaper & Strategic Sourcing

Transforming Dead Vertical Cubic Space into Profit Generating Operational Floor

Industrial real estate rental costs have escalated on an unprecedented scale across North America, Western Europe, Oceania, and Latin America. Supply chain directors, cold-chain operators, and third-party logistics (3PL) executives face an acute dilemma: building outward or relocating requires capital expenditure running into millions of dollars, long permitting cycles, and business interruption. The strategic response from senior logistics engineers is vertical densification through a precision-engineered warehouse mezzanine floor system.

Founded in 2001, Guangzhou Heda Shelves Co., Ltd. specializes in the calculation, structural fabrication, surface passivation, and export of industrial warehouse mezzanine floors. Our engineering office, based in Pazhou, Guangzhou right adjacent to the China Import and Export Fair (Canton Fair) Complex, works directly with global enterprise buyers to configure structural steel multi-tier decks that effectively double or triple operational capacity on the exact same building footprint.

Unlike standard off-the-shelf shelving units, industrial mezzanine flooring requires rigorous static and dynamic load modeling, Deflection Limit checks (≤ L/300 or L/500 per AISC and EN 1993 Eurocode standards), seismic risk zone profiling, and fire sprinkler penetration architecture. Below, our engineering leadership details key system recommendations, global procurement trends, and the technological evolution of vertical logistics platforms.

I-beam structural mezzanine floor installation engineered by Guangzhou Heda Shelves Co., Ltd.
2001Engineering Since
Guangzhou Heda Shelves Co., Ltd.
Engineered Solutions

Recommended Warehouse Mezzanine Floor Configurations

From massive clear-span universal steel platforms to rack-supported e-commerce pick towers, our systems match your payload dynamics, forklift clear paths, and building load restrictions.

Structural I-Beam Mezzanine Floor System load rated to 1000kg per square meter

Structural I-Beam Platform

Primary Application: Heavy equipment staging, production workshops, modular office integration, and wide forklift operations underneath.

Engineering Specs: Manufactured from ASTM A36 / Q235B high-yield structural steel with hot-rolled H-section columns and I-beam sub-framing. Column spans reach up to 9–12 meters with zero intermediary upright interference. Live loading spans from 500 kg/m² to 1,500 kg/m².

Key Advantage: Complete ground-floor freedom. Machinery, packing lines, or cantilever racks can operate freely beneath the upper deck.

Rack supported warehouse mezzanine floor with multi tier picking aisles

Rack-Supported Mezzanine

Primary Application: High-density e-commerce picking, spare parts warehouses, fashion apparel fulfillment, and retail cross-dock distribution.

Engineering Specs: Heavy-duty pallet rack uprights or medium-duty box-beam columns serve as the primary structural vertical pillars. Catwalk walkways and steel mesh flooring sit directly across secondary racking beams, creating 2 to 4 vertical picking levels with payload ratings of 300–800 kg/m².

Key Advantage: Extreme ROI per cubic meter. Eliminates costly independent building framing by doubling shelving capacity.

Integrated heavy pallet storage rack with upper level mezzanine platform

Hybrid Pallet Racking Deck

Primary Application: Heavy wholesale distribution centers combining high-bay palletized reserve stock with manual upper-deck replenishment.

Engineering Specs: Lower bay configured with heavy-duty teardrop or 50mm pitch pallet beam levels holding 2,500–4,500 kg per level. Upper platform equipped with heavy steel grating, integrated pallet drop safety gates, and overhead safety handrails.

Key Advantage: Full reach-truck pallet servicing on ground level while staging manual assembly or quality inspection above.

Engineering Matrix

Structural Steel Platform vs. Rack-Supported Mezzanine Floor

Evaluate structural properties, loading behaviors, and capital allocation metrics to match your fulfillment center roadmap.

Evaluation Criteria Structural I-Beam Mezzanine Platform Rack-Supported Mezzanine System
Primary Structural Support Heavy hot-rolled H-columns (150×150 to 300×300mm) & wide-flange I-beams Cold-rolled Q235B pallet racking or medium-duty shelving upright frames
Column Grid Clear Span Large spans (6m to 12m clear bays) for unconstrained ground machinery Dense racking matrix (typically 1.2m to 2.7m aisle centers)
Deck Live Load Capacity 500 to 1,500 kg/m² (handles heavy industrial payloads & equipment) 300 to 800 kg/m² (optimized for carton storage & foot traffic)
Surface Decking Materials Solid steel checker plate, heavy bar grating, or composite cement-wood Slotted galvanized steel planks, bar grating, or B-deck plywood panels
Material Handling Equipment Electric hand pallet trucks, counterbalance forklifts beneath, overhead hoists Manual hand trolleys, tote roller carts, and vertical reciprocating lifts
Capital Expenditure / Payback Moderate upfront cost; exceptional 15+ year structural asset life Lowest CapEx per SKU; fastest operational payback within 9 to 14 months
Modular Relocatability 100% bolt-together knock-down; can be dismantled, resized, and relocated High modular flexibility; shelves can be reconfigured or expanded easily
Inquire Now
Enterprise Strength

Why Global Importers Partner with Guangzhou Heda Shelves Co., Ltd.

Over two decades of precision fabrication, certified structural design, and international logistics excellence.

Historical Experience

Over two decades designing, manufacturing and installing heavy-duty mezzanine and warehouse storage systems for 5,000+ completed projects worldwide.

Rich Product Lines

Complete turnkey material handling ecosystem: structural mezzanines, pallet racking, cantilever, drive-in, shuttle systems, and industrial accessories from a single source.

Personalized Customization

Clear height, column grid matrix, floor decking type, dynamic load ratings, safety staircases, and corporate brand powder-coat colors engineered precisely to client spec.

Strict Quality Control

Certified Q235B cold-rolled steel, automated continuous roll-forming lines, load-cell static testing, and robotic welding inspections prior to container packing.

8-Hour Fast Response

Dedicated export structural engineers reply to tender drawings, load inquiries, and layout requests within 8 hours across all international time zones.

Proven Field Engineering

Global Warehouse Mezzanine Installations

Inspect structural delivery metrics from recent industrial platform projects delivered across Latin America, Africa, Southeast Asia, and Oceania.

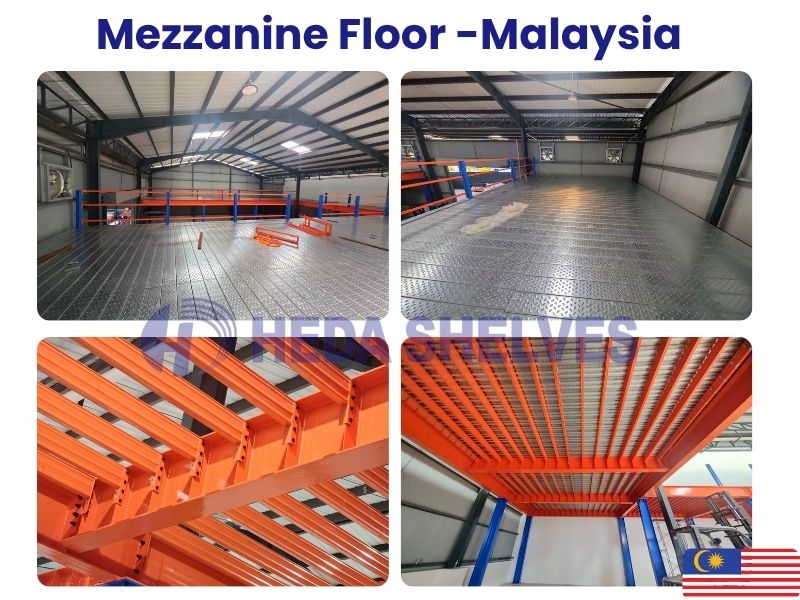
1000kg per sqm mezzanine floor system in Malaysia
Malaysia

1000 kg/m² Mezzanine Floor System

Apr 2026 300 m², 8 Zones

Steel bar grating deck engineered for manual picking and small parts staging across eight isolated storage quadrants.

I-Beam Mezzanine Floor with Medium Duty Shelving
Mezzanine Platform

I-Beam Mezzanine Floor with Integrated Shelving

Mar 2026 800 kg / m²

Hot-rolled universal beam sub-structure providing a smooth overhead working floor for multi-tier carton sorting and assembly.

Zambia 1000 sqm second mezzanine floor project
Zambia

1,000 m² Shelving-Supported Mezzanine

Jul 2025 1,000 kg / m²

Long-span industrial shelving columns carrying a second heavy-duty floor deck, saving over 50% of the client's facility footprint.

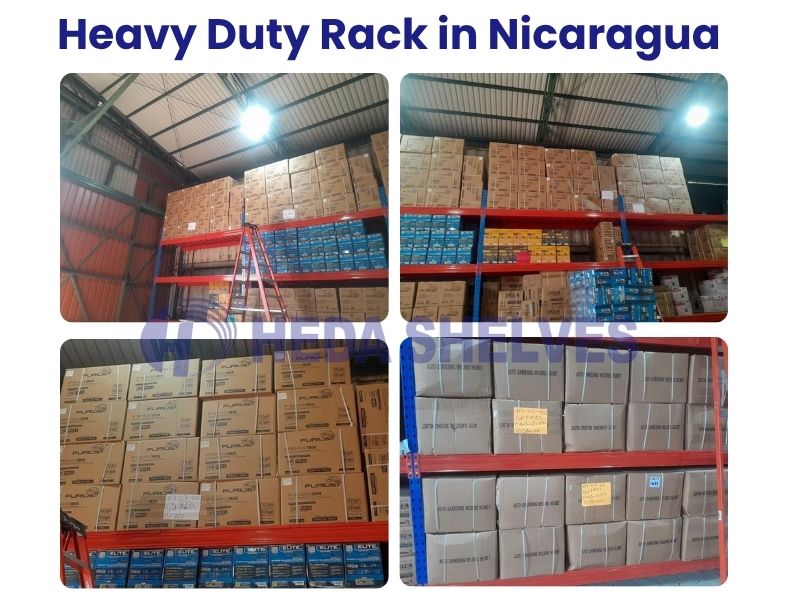
1000 kg heavy duty racking system for Nicaragua spare parts warehouse
Nicaragua

1000 kg/Level Heavy Duty Storage System

Jun 2026 1,000 kg / level

Engineered for boxed automotive spare parts with high-density vertical layout and rapid ground-aisle pick accessibility.

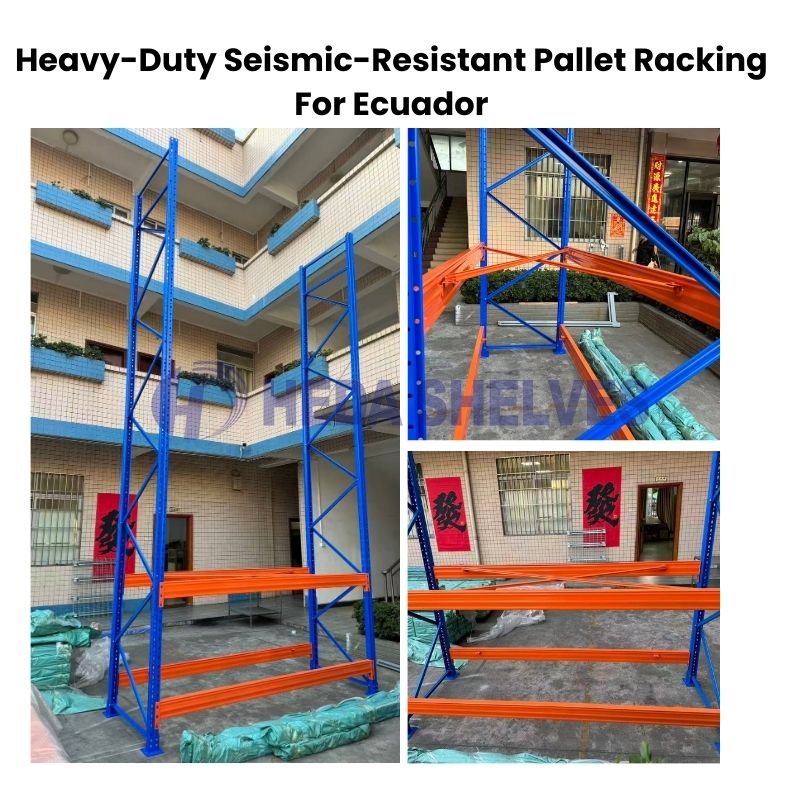
Seismic resistant pallet racking and platform base for Ecuador
Ecuador

Seismic-Resistant Warehouse Deck Racking

Dec 2025 2,500 kg / level

Configured with heavy base plate anchor bolts, dual diagonal sway bracings, and seismic damping for high-risk earthquake zones.

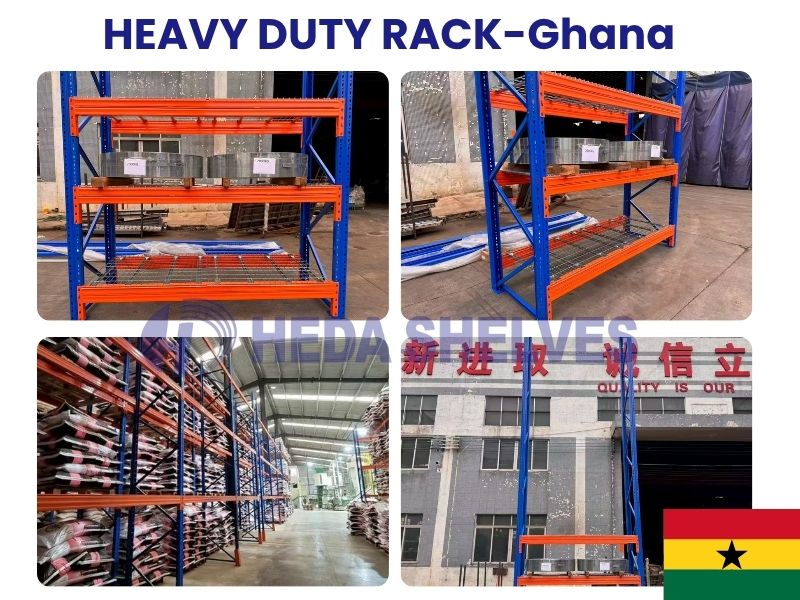
Heavy duty racking and mezzanine platform load capacity test for Ghana warehouse
Ghana

4,500 kg/Level Heavy Duty Industrial Layout

Mar 2026 4,500 kg / level

Complete structural load qualification test certified under full capacity using twin test modules across an 8.5m high-bay bay.

Manufacturing & Application Excellence

Industrial Mezzanine Application Matrix

Delivering tested structural reliability from our automated Guangzhou production lines to active client logistics facilities worldwide.

High-bay mezzanine pallet staging operations
High-Bay Pallet Integration
Mezzanine material handling workflow
Order Fulfillment Logistics
Logistics center distribution mezzanine
Cross-Dock Staging
Guangzhou Heda Shelves Co., Ltd. automated steel purlin fabrication line
CNC Roll-Forming Workshop
Industrial mezzanine production and container packing
Export Knock-Down Bundling
Commercial mezzanine steel installation
Commercial Space Platform
Procurement & Technical Insights

Frequently Asked Questions on Warehouse Mezzanine Floors

Comprehensive structural and commercial guidance answered directly by our senior structural engineers.

What is the structural difference between a structural steel mezzanine and a rack-supported mezzanine floor?

A structural steel mezzanine floor utilizes heavy-duty wide-flange hot-rolled universal columns (H-sections) and primary/secondary I-beams or cold-formed purlins. This structural arrangement offers massive clear-span bays (often 6 to 12 meters between columns), leaving the floor underneath completely unobstructed for forklifts, large machinery, assembly lines, or open pallet staging. Conversely, a rack-supported mezzanine utilizes standard pallet racking or medium-duty shelving uprights as the primary structural pillars supporting the deck. While rack-supported mezzanines have denser column spacing beneath, they are significantly more cost-effective for multi-tier manual pick towers and high-SKU inventory fulfillment centers.

What live load capacity per square meter can Guangzhou Heda Shelves Co., Ltd. engineer?

Guangzhou Heda Shelves Co., Ltd. engineers custom platforms calculated from 300 kg/m² (ideal for manual carton sorting and integrated office workspaces) up to 1,500 kg/m² for heavy industrial equipment, battery storage, and dynamic pallet jack traffic. Our senior structural engineers run finite element load models against ASTM, BS, or EN 1993 Eurocode design codes, ensuring maximum deflection does not exceed L/300 under full design live and dead loading.

How does a warehouse mezzanine floor compare to physical warehouse relocation or building expansion?

Installing an industrial mezzanine floor saves approximately 70% to 82% of the capital expenditure associated with purchasing land or leasing additional warehouse square meters. Constructing a mezzanine takes between 2 to 6 weeks on-site without interrupting ongoing business operations, requires zero permanent structural alterations to your landlord's building shell, qualifies for accelerated commercial asset depreciation in many tax jurisdictions, and remains 100% demountable and relocatable should your business move in the future.

What steel decking surface options are available, and how do they impact fire safety approval?

We provide four specialized decking surfaces: 1) Heavy-duty checkered steel plate for maximum durability and heavy rolling carts; 2) Open steel bar grating (galvanized or painted) which permits light penetration, natural ventilation, and allows existing ceiling fire sprinkler water to penetrate through the floor, often simplifying municipal fire compliance; 3) Perforated interlocking galvanized steel panels for high-traction, dust-free manual picking; and 4) High-density composite tongue-and-groove wood boards seated on cold-rolled steel B-decking for quiet, comfortable retail or office usage.

Can automated AMR robots, vertical reciprocating conveyors, or pallet gates be integrated?

Yes. Guangzhou Heda Shelves Co., Ltd. designs our warehouse mezzanine floors with automation-ready features. We engineer dedicated cut-outs for vertical reciprocating conveyors (VRC goods lifts), gravity spiral parcel chutes, cantilever pivot safety gates (up-and-over safety barrier gates that protect workers during pallet loading), and reinforced floor decks engineered for dynamic point-wheel loads generated by Autonomous Mobile Robots (AMRs) and automated guided vehicles.

What precise warehouse dimensions and data are required to receive a 3D layout and formal quotation?

To receive our complete layout drawing and quotation within 8 hours, provide: 1) Clear warehouse height from the finished concrete floor to the lowest overhead obstruction (HVAC, light fixtures, or roof trusses); 2) Facility architectural floor plan showing building column locations, dock doors, and walls; 3) Concrete floor slab thickness and reinforcement details (e.g., 150mm slab, 25-30 MPa compressive strength); 4) Desired uniform live load (e.g., 500 kg/m²); and 5) Preferred staircase, perimeter handrail, and pallet loading positions. Email your drawings to [email protected].

Inquire Now