Industrial Logistics Engineering

CE Certified Heavy Duty Multi Tier Racking Manufacturers & Manufacturer

Precision-Engineered Multi-Tier Mezzanine Platforms & Heavy-Duty Structural Storage Systems Designed to EN 15512, FEM 10.2.02, and CE Machinery Safety Standards.

Engineered Racking Systems

CE Certified Heavy Duty Storage & Multi-Tier Systems

Factory-direct industrial storage solutions engineered from Q235B cold-rolled steel, load-tested up to 4,500 kg per level, and tailored for global warehouse distribution hubs.

Technical Architecture Whitepaper

Engineering Mechanics of Heavy-Duty Multi-Tier Racking Systems

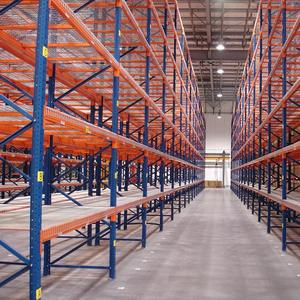
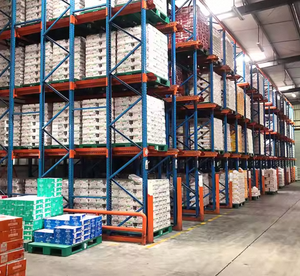
In high-density intralogistics engineering, CE Certified Heavy Duty Multi Tier Racking represents the apex of structural space utilization. Unlike conventional single-level selective racks or light-duty mezzanine platforms, multi-tier racking systems transform vertical building volume into 2 to 5 levels of high-capacity storage, walkway access, and integrated material handling corridors without requiring civil building expansion.

Procuring industrial multi-tier racking from qualified Chinese manufacturers requires a rigorous understanding of structural dynamics, stress vectoring, and European compliance mandates (specifically EN 15512:2020 for steel static storage systems, EN 15620 for tolerances and clearances, and the Machinery Directive 2006/42/EC for integrated personnel safety). Each column upright must absorb combined axial gravity loads, live impact forces from pallet placement, and horizontal shear stresses imposed by seismic accelerations or aisle cart transit.

Critical Engineering Benchmark: Beam deflection under permissible maximum uniform distributed load (UDL) must not exceed L/200 for manual multi-tier walkways and L/300 for robotic interface levels. Upright profile design relies on multi-stage omega-shaped cold roll-formed geometries that increase torsional rigidity while eliminating micro-fissuring at structural punch holes.

Upright Column Geometries & Steel Grade Selection

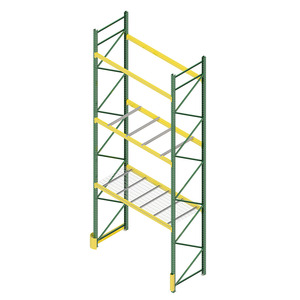
Heavy-duty multi-tier configurations derive their structural stability from precision cold-formed steel uprights manufactured from high-tensile Q235B or Q355B structural carbon steel. Upright post cross-sections range from 90mm × 65mm up to 140mm × 95mm with steel thickness varying between 1.8mm and 3.0mm, depending on total system height (commonly engineered up to 16 meters) and cumulative tier loads.

The punch pitch—standardized at 50mm or 75mm—features cold-punched teardrop or hexagonal connection slots designed with proprietary tapered locking lugs. When beams are seated, gravitational loading pulls the connector tighter into the upright taper, virtually eliminating beam displacement without sole reliance on secondary safety locking pins (which are nevertheless mandatory under CE safety protocol).

Catwalk Multi-Tier Platforms

Walkway corridors span directly between upright frames supported by intermediate cross-ties. Eliminates separate structural columns, achieving 100% floor-to-ceiling space conversion for small parts, apparel, and high-frequency manual picking operations.

Rack-Supported Mezzanines

Heavy-duty structural pallet racks act as the primary load-bearing foundation for continuous overhead platforms. Heavy pallets remain accessible on the ground tier, while upper levels support office operations, sorting conveyors, or light shelving.

Integrated Hybrid AS/RS Systems

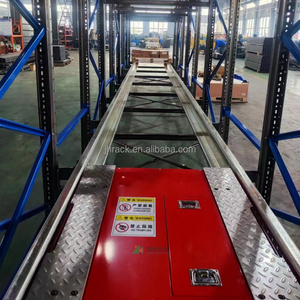
Engineered multi-tier frameworks integrating top-tier miniload AS/RS or autonomous mobile robots (AMRs). Features reinforced seismic bracing matrices and high-flatness precision floor decking rated up to 1,500 kg/m² dynamic live loads.

Decking Substrates & Fire Protection Compliance

Floor decking across intermediate multi-tier walkways dictates ventilation, lighting penetration, acoustic dampening, and fire suppression performance. Qualified manufacturers provide three standardized floor solutions:

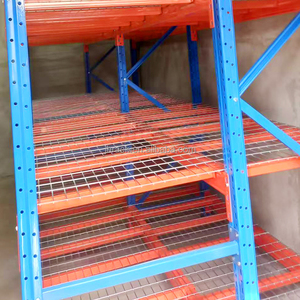
  • Perforated Steel Floor Planks (Galvanized): Engineered with 30%–50% open surface area to permit overhead fire sprinkler water to reach lower storage levels, strictly complying with NFPA 13 sprinkler guidelines without requiring dedicated under-tier piping.
  • Heavy-Duty Welded Bar Grating: Comprising serrated flat steel load bars and twisted square cross-bars, delivering maximum open-air circulation, heat dissipation, and superior skid resistance under continuous foot and hand-cart traffic.
  • Engineered Heavy Industrial BFU / OSB with Galvanized Bottom Sheeting: Selected for acoustic dampening and high-traction carton handling where noise suppression and smooth caster rolling are primary operational criteria.
Engineering Specification Matrix

Heavy Duty Racking Systems Compared

Technical comparison between standard high-density storage formats and structural multi-tier racking.

Racking Architecture Unit Load Capacity Vertical Utilization Floor Load Density Direct Pallet Accessibility Seismic & CE Norms
Multi-Tier Catwalk Racking 500 – 1,200 kg / level 90% – 95% (to 16m) 800 – 1,200 kg/m² 100% SKU Direct Access EN 15512, EN 1090-1 CE
Rack-Supported Mezzanine 1,000 – 3,500 kg / tier 85% – 90% (to 14m) 600 – 1,500 kg/m² 100% Lower / Batch Upper Eurocode 3, CE Machinery
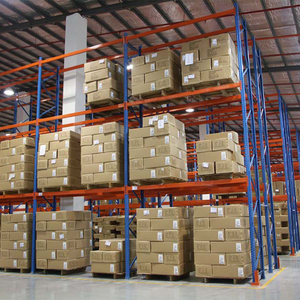
Standard Selective Pallet Rack 1,000 – 4,500 kg / level 55% – 65% (Aisle Bound) 400 – 700 kg/m² 100% Direct Access EN 15512, ANSI MH16.1
Radio Shuttle High-Bay 1,500 – 2,000 kg / pallet 85% – 92% (Deep Lane) 1,200 – 1,800 kg/m² LIFO / FIFO Channel Access EN 15620, CE Automation
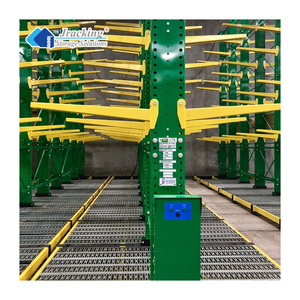
Cantilever Pipe Racking 1,000 – 2,500 kg / arm 60% – 75% (Open Front) 500 – 900 kg/m² 100% Long Goods Access EN 1993-1-1 Structural
Market Intelligence & Forecast

Future Procurement & Product Development Trends

Key transformations shaping global supply chains, international steel indexing, and multi-tier structural design through 2026–2030.

Steel Price Indexing & TCO

Global procurement teams are shifting away from fixed spot pricing toward transparent raw-material indexing tied to Shanghai SHFE and London LME hot-rolled coil prices. Total Cost of Ownership (TCO) models prioritize high-strength alloy downgauging that cuts shipping container count by 18%.

Stricter CE & EN 1090-1 Mandates

European customs and industrial insurers now strictly demand EN 1090-1 Execution Class 2 (EXC2) structural CE certification with Factory Production Control (FPC). Buyers require complete trace documents, 3.1 chemical inspection certificates, and non-destructive weld audit logs before port clearance.

AMR & Automation Integration

Modern multi-tier mezzanines are engineered from day one to accommodate Autonomous Mobile Robots (AMRs) on intermediate floor decks. This trend requires precision laser-leveled flooring, dynamic vibration dampening cross-ties, and safety-interlocked vertical continuous lifts (VCLs).

Low-VOC Electrostatic Coating

ESG procurement standards enforce ultra-durable, heavy-duty thermosetting polyester powder coatings free of TGIC and heavy metals. Automated 9-stage pre-treatment wash cycles ensure 1,000+ hours of continuous salt spray resistance for cold-chain and coastal logistics facilities.

Product Development Trajectory: Modular Pre-Fabrication & Seismic FEA

The multi-tier racking sector has decisively transitioned from generic structural fabrication to precision software-driven modular engineering. Forward-thinking manufacturers employ Finite Element Analysis (FEA) to simulate complex multi-axial dynamic stresses, seismic harmonic resonances, and progressive collapse scenarios under peak loading before cutting a single sheet of steel.

Furthermore, with international shipping freight comprising up to 25% of landing costs, packaging geometry is heavily optimized. Upright frames feature field-bolted knock-down architecture rather than bulky fully-welded trusses. This modular approach allows a standard 40ft High-Cube container to load up to 26–28 metric tons of structural steel without void space loss, directly lowering landed capital costs for overseas contractors and importers.

Manufacturing Prowess

Why Global Tier-1 Contractors Partner With Us

Over two decades of precision manufacturing, certified engineering authority, and uncompromised structural reliability.

2001
Established Since
3,000+
Tons Monthly Output
30,000
m² Modern Factory
300+
Skilled Craftsmen
5,000+
Turnkey Deliveries

Guangzhou Heda Shelves Co., Ltd. — Engineering Precision Since 2001

Headquartered in Pazhou, Guangzhou, strategically adjacent to the world-renowned China Import and Export Fair (Canton Fair) Complex, Guangzhou Heda Shelves Co., Ltd. has spent over two decades pioneering industrial storage racks, multi-tier platforms, and high-density material handling systems. From our advanced 30,000m² manufacturing facility, we engineer, roll-form, coat, and export high-performance racking across five continents.

Bespoke Project Engineering

Every multi-tier and heavy-duty system is individually calculated against exact pallet dims, building slab psi ratings, forklift geometries, and seismic profiles. 2D layout drawings and 3D FEA stress simulations are finalized prior to line cutting.

Certified Q235B Cold Steel

We source raw structural coils exclusively from certified state-owned steel mills. Mill test certificates (MTC 3.1) and ultrasonic weld integrity audits guarantee yield strengths exceeding 235 MPa with superior cold-weather ductility.

Seismic Engineered Footings

For projects in active seismic zones across South America, the Pacific Rim, and the Mediterranean, our engineers integrate oversized baseplates, chemical capsule anchor arrays, and heavy X-bracing truss networks to absorb horizontal harmonic shear.

8-Hour Technical Turnaround

Our dedicated bilingual export project engineering department provides structural feasibility reviews, layout optimization, and comprehensive bill of materials (BOM) quotations within 8 hours across international time zones.

Procurement Knowledge Base

Frequently Asked Questions for Project Procurement

Critical engineering, certification, and logistics guidance answered directly by our structural engineering directors.

What specific CE standards must a heavy-duty multi-tier racking manufacturer satisfy?

Industrial racking entering the EU or adhering to CE-equivalent international guidelines must comply with EN 15512 (Structural design of adjustable pallet racking), EN 15620 (Tolerances, deformations and clearances), EN 15635 (Application and maintenance of storage equipment), and where structural steel integration or stair towers are classified as fixed building elements, EN 1090-1 / EN 1090-2 (EXC2) with CE Declaration of Performance (DoP).

What is the maximum achievable live load capacity on intermediate multi-tier levels?

Depending on column gauge and floor beam profiles, multi-tier walkways typically support uniform distributed live loads (UDL) of 300 kg/m² to 1,000 kg/m² for personnel, order pickers, and rolling trolleys. Rack-supported heavy platform tiers can be engineered to support up to 1,500 kg/m², allowing secondary storage of standard EUR or industrial pallets on upper levels.

How does multi-tier racking interact with warehouse fire sprinkler and ESFR systems?

Under NFPA 13 guidelines, solid intermediate floors obstruct ceiling-mounted Early Suppression Fast Response (ESFR) sprinkler coverage. Multi-tier installations address this by employing 50% open-area perforated galvanized planks or heavy welded bar grating. Where solid flooring or high fire-hazard goods are present, dedicated under-tier in-rack sprinkler pipework is integrated directly into the beam brackets.

What foundation slab requirements are necessary for high-bay and multi-tier installations?

Multi-tier racking transfers substantial point loads through baseplates to the warehouse concrete slab. A standard multi-tier system usually requires a minimum slab thickness of 180mm to 250mm with a compressive strength rating of C20/25 to C30/37 (3,000 – 4,500 psi), reinforced with dual-layer rebar or steel fibers to resist concentrated punching shear.

How are multi-tier systems packaged to prevent transit damage and optimize ocean freight?

All components are produced as 100% modular, fully knock-down (KD) assemblies. Uprights are nested on custom timber-cushioned steel cradles, beams are bundled with steel strapping and corner edge-protectors, while grating and floor planks are shrink-wrapped on heavy-duty export skids. This maximizes container volume, preventing transit friction abrasion while keeping ocean freight costs at optimal minimums.

Can existing heavy-duty pallet racking systems be converted into a multi-tier platform?

Only if the existing upright columns, baseplates, and concrete anchors were initially engineered with reserve load capacities to bear upper walkway dead weights and dynamic traffic live loads. Our structural engineering group provides non-destructive structural retrofitting assessments, calculating upright column doubling or cross-aisle tie additions to achieve safety compliance.

Request an Engineered Layout & Dynamic Load Calculation

Send your warehouse floor plans, ceiling clearance, and load requirements. Receive full 2D/3D CAD layouts and formal quotation within 8 hours.