Engineering White Paper: OEM Rack-Clad Warehouse Architecture & Structural Engineering
A Rack-Clad Warehouse (also known as a Rack-Supported Building) represents the pinnacle of modern structural engineering and industrial spatial optimization. Unlike traditional logistics facilities—where steel frame buildings are constructed first and self-standing pallet racks are subsequently anchored to the concrete slab—a rack-clad system utilizes the racking steel structure itself as the structural load-bearing framework for the building’s roof and exterior side wall cladding.
By eliminating structural building columns and heavy exterior steel portal frames, OEM Rack-Clad Warehouses deliver unparalleled cubic volumetric efficiency. For international enterprise buyers, logistics hub developers, and cold-storage facility operators, this structural synthesis translates to a 25% to 40% reduction in overall capital expenditure (CapEx) alongside a 35% increase in total pallet storage density per square meter of expensive land.
Information Gain Insight: Structural load calculation in rack-clad facilities must account for live payload forces alongside dynamic environmental loads, including wind lift forces (up to 200 km/h), snow accumulation loads, and seismic inertia. At Guangzhou Heda Shelves Co., Ltd., our engineering team utilizes finite element analysis (FEA) to calculate steel stress distribution using high-yield Q235B and Q355B structural cold-rolled steel profiles, ensuring compliance with international FEM 10.2.02 and EN 15512 standards.
Structural Anatomy of Heavy-Duty Rack-Clad Facilities
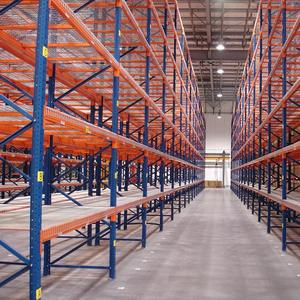
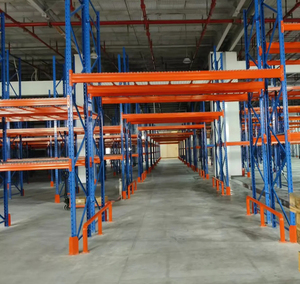
The core structural skeleton of a rack-clad installation comprises vertical upright frames, horizontal boxed load beams, diagonal bracing towers, and specialized roof truss interfaces. The integration of exterior cladding elements requires specialized thermal expansion joints and vibration isolation mountings to ensure structural integrity under seismic or heavy crane-loading operation conditions.
Zero Column Footprint
Structural building columns are eliminated entirely. Internal warehouse volume is maximized up to 100%, allowing seamless operation of automated guided vehicles (AGVs) and AS/RS stacker cranes.
High-Bay Vertical Reach
Rack-clad structural towers can safely reach heights up to 45 meters, exceeding standard standalone warehouse clear heights, which are typically capped at 12 to 15 meters.
Rapid Turnkey Erection
Because structural racking and building enclosures are erected simultaneously, overall project delivery timelines are reduced by up to 40% compared to traditional multi-stage industrial construction.
Data Matrix: Conventional Steel Building vs. Custom OEM Rack-Clad Warehouse
Performance Metrics
Conventional Warehouse Building
OEM Custom Rack-Clad Facility
HEDA Engineering Advantage
Spatial Volume Utilization
55% – 65% Effective Capacity
85% – 95% Effective Capacity
+30% Cubic Storage Expansion
Structural Clear Height
Standard 8m to 15m Maximum
High-Bay 15m to 45m Vertical
Custom Height Fabrication
Construction Turnkey Schedule
12 to 18 Months (Phased)
6 to 9 Months (Parallel Erection)
40% Accelerated Civil Timeline
Civil Foundation Requirement
Separate Footing + Floor Slab
Monolithic Reinforced Slab Plate
Optimized Dynamic Slab Load Distribution
CapEx Return on Investment
7 to 10 Year Payback Cycle
3 to 5 Year Payback Cycle
Lower Total Cost of Ownership (TCO)
Future Procurement & Technology Trends in Industrial Storage (2025–2035)
The global material-handling and logistics ecosystem is undergoing a massive paradigm shift. Procurement directors and supply chain engineers must specify storage infrastructure that anticipates automation, sustainability mandates, and volatile market demands. When investing in custom OEM heavy-duty rack-clad facilities, four major megatrends are driving future-proof procurement strategies:
1. Deep Integration with Automated Storage & Retrieval Systems (AS/RS)
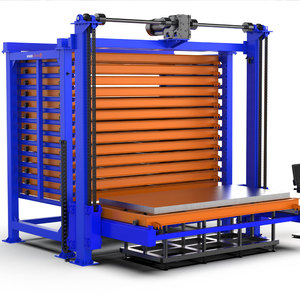
The era of static, purely manual forklift warehousing is giving way to automated high-density environments. Future rack-clad warehouses are designed natively for shuttle cars, fully automatic sheet metal loading robots, and multi-tier stacker cranes. Upright frames are manufactured with ultra-tight structural tolerances (per ISO 9001 and CE frameworks) to allow robotic sensors and automated guide tracks to function without positioning friction.
2. Cold Storage Energy Efficiency & Thermal Insulation Cladding
With global cold chain logistics expanding exponentially across pharmaceutical and food supply networks, rack-clad buildings provide superior thermal management. Because the exterior thermal cladding wraps directly around the dense steel racking structure without internal air pockets or structural thermal bridges, energy consumption for refrigerated and deep-freeze environments (-25°C to -40°C) is reduced by up to 30% compared to traditional refrigerated metal buildings.
Global seismic standards (such as US IBC/UBC, European Eurocode 8, and Asian earthquake mitigation guidelines) demand intelligent dynamic structural response. Custom OEM rack-clad manufacturers now integrate heavy-duty base plates, expanded anchor bolt patterns, high-tensile tie beams, and energy-absorbing seismic dampers. These structural elements ensure that under seismic acceleration, the rack-supported building dissipates energy without structural buckling or frame detachment.
Modern enterprise supply chains require rapid scalability. Advanced OEM suppliers engineer fully knock-down modular components. Structural posts, beam connectors, and cladding brackets are designed for compact sea container packing. This knock-down engineering minimizes international shipping volumes, reduces freight overheads, and enables future modular extension of the warehouse facility without interrupting daily operations.
Why Partner with Guangzhou Heda Shelves Co., Ltd. (Since 2001)
Established in 2001 in Guangzhou, China, Guangzhou Heda Shelves Co., Ltd. has grown into a world-class OEM/ODM manufacturer specializing in high-capacity warehouse racking systems, heavy-duty industrial mezzanines, automated storage solutions, and store fixtures. Located in Haizhu District, right beside the world-famous Canton Fair Complex (China Import and Export Fair), our headquarters and modern production facilities welcome global procurement teams, auditing teams, and engineering consultants year-round.
20+ Years Expertise
Over two decades of precision fabrication, delivering 5,000+ completed projects across 5 continents.
In-house engineers supply structural 3D CAD modeling, BIM integration, and dynamic load calculations prior to manufacture.
Advanced Powder Coating
Automated electrostatic powder-coating lines create smooth surfaces, anti-corrosion protection, and zero welding slag finish.
8-Hour Fast Response
Dedicated international export sales engineers provide layout reviews and quotation responses within 8 hours globally.
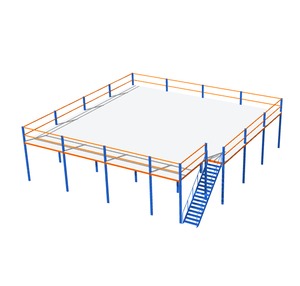
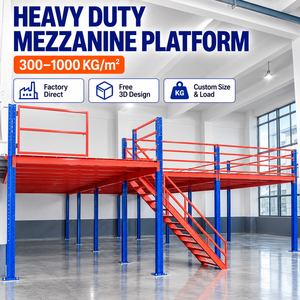
Whether you require CE-certified heavy-duty selective pallet racks supporting 4,500 kg per beam level, high-density radio shuttle racking for cold rooms, I-beam supported mezzanine floors rating up to 1,000 kg/m², or specialized automatic sheet metal racks, HEDA Shelves delivers factory-direct engineering excellence backed by strict quality control protocols.
Industrial Procurement FAQ: Custom OEM Heavy Duty Racking & Rack-Clad Systems
Expert Answers to Structural, Technical, and Procurement Inquiries
What specific load capacities can HEDA heavy-duty racking and rack-clad systems support?
HEDA custom racking systems are engineered for severe industrial duty. Our medium-duty shelving supports 300 kg to 800 kg per level, while our heavy-duty selective pallet racking and rack-clad structures are rated from 1,000 kg up to 4,500 kg per beam level. Industrial mezzanine floor platforms support 500 kg to 1,000 kg per square meter, and heavy-duty cantilever arms support up to 2,500 kg per level. All load ratings are verified via finite element analysis (FEA) and physical factory load tests based on your specific pallet specifications and forklift operational criteria.
What are the structural advantages of choosing a Rack-Clad Warehouse over a traditional building?
A Rack-Clad Warehouse utilizes the steel rack structure itself to support the building roof and side cladding panels, completely eliminating internal building columns. This structural synthesis provides up to 35% higher storage density, reduces overall civil building construction costs by 25% to 40%, accelerates construction schedules, and delivers superior volumetric space utilization—especially for high-bay AS/RS facilities and refrigerated cold storage facilities.
What grade of steel and surface finishing processes does HEDA utilize?
All structural load-bearing components (uprights, beams, bracing, and deck supports) are manufactured using certified Q235B and Q355B cold-rolled structural steel. Parts undergo a multi-stage pre-treatment process—including automated shot blasting, degreasing, and phosphating—followed by an upgraded electrostatic powder coating. This results in a durable, scratch-resistant, anti-corrosion finish (70–90 micron thickness) with zero welding slag, suitable for ambient, humid, or cold-storage operational environments.
Does HEDA provide customized warehouse layout design and 3D architectural rendering services?
Yes. Our senior engineering team provides comprehensive turnkey layout planning services at no additional cost for qualified projects. Before manufacturing begins, we deliver 2D CAD floor layouts, structural elevation drawings, spatial aisle calculations, and full 3D renderings. This ensures exact alignment with your forklift turning radii, building door heights, column grids, fire sprinkler pipe routes, and material handling workflows.
How are components packaged to ensure safety during international ocean shipping?
All HEDA products are engineered with a 100% knock-down structure. Component uprights, beams, and shelf panels are bundled with protective plastic film, steel banding, and corner protectors, stacked securely on wooden pallets or steel skids. This compact packing methodology prevents transit damage, minimizes container dead space, maximizes payload tonnage per container, and significantly lowers sea freight costs for international buyers.
How does HEDA handle racking installations in high seismic zones or hurricane-prone coastal regions?
For seismic zones (e.g., South America, Southeast Asia, New Zealand), our structural engineers design customized seismic-resistant frameworks featuring heavy-duty base plates, expanded anchor bolt patterns, reinforced diagonal bracing towers, and heavy-duty frame splices. For rack-clad facilities in coastal zones, roof truss systems and cladding purlins are calculated to withstand extreme wind uplift loads up to 200 km/h in accordance with local structural building codes.
What certifications and quality assurances support HEDA racking installations?
Guangzhou Heda Shelves Co., Ltd. operates strictly under ISO 9001 Quality Management System guidelines. Our heavy-duty industrial pallet racking systems hold CE certification, meeting European FEM 10.2.02 and EN 15512 structural standards as well as RMI specifications. Every batch undergoes raw material tensile testing, weld seam ultrasonic testing, powder adhesion tests, and real-time load deflection audits prior to factory dispatch.
What is the standard turnaround time for project inquiries, OEM orders, and global deliveries?
Our export engineering sales team responds to all layout submissions, tender documents, and RFQs within 8 hours. Sample orders and standard layout drawings are completed within 24 to 48 hours. Standard factory production lead times for 20ft/40ft container orders typically range between 15 and 25 days depending on design complexity and customized color finishes.
Request a Custom OEM Rack-Clad Engineering Consultation
Transform your industrial storage footprint with direct factory engineering from Guangzhou Heda Shelves Co., Ltd. Send us your warehouse floor plan, ceiling clear height, and pallet load requirements for a complimentary 3D layout design and instant wholesale price quotation.
 English
 Español