Clad-rack Warehouse System: High-Bay Engineering, ROI & Global Procurement
The definitive technical guide for supply chain executives and civil structural directors on rack-supported building design, seismic tolerances, and high-density automation.
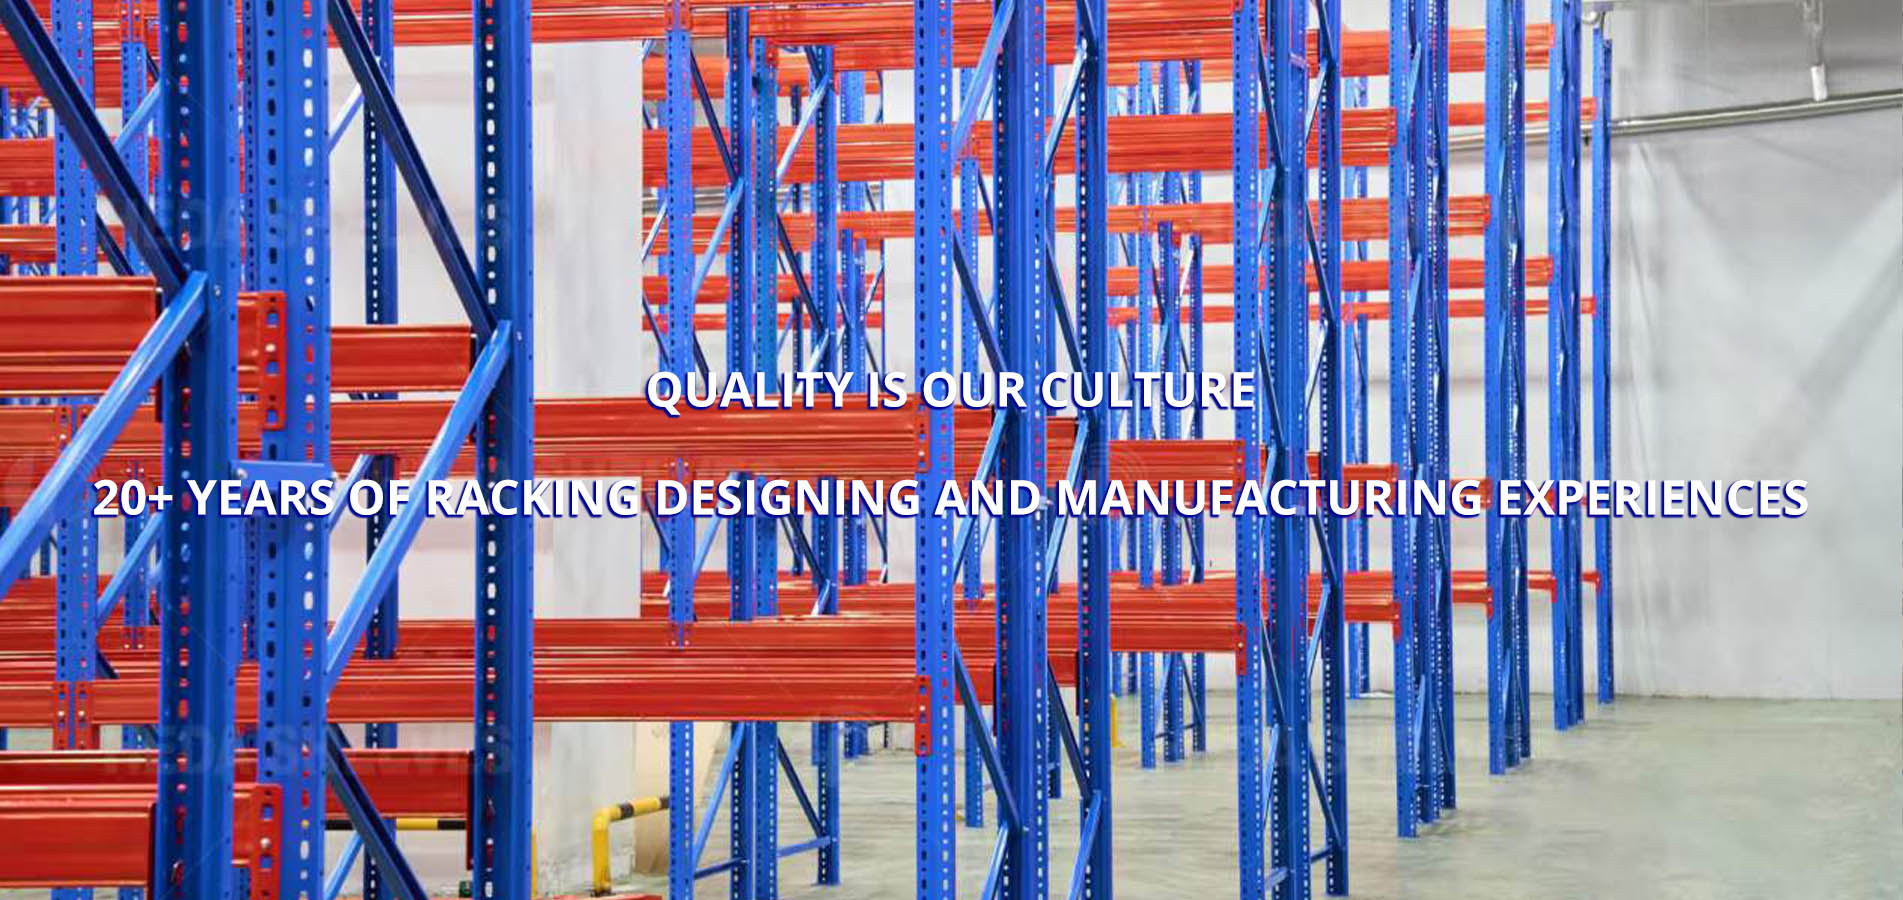
A Clad-rack Warehouse System (commonly designated in heavy industrial civil engineering as a rack-supported building or clad-rack structure) represents an integrated paradigm shift in high-density logistics architecture. In traditional warehouse construction, a standalone structural steel or precast concrete building frame is erected first, followed by internal installation of free-standing pallet storage racks. By contrast, a Clad-rack Warehouse System utilizes the internal high-bay racking matrix as the primary structural frame of the facility itself.
In this hyper-dense structural configuration, external roof purlins, architectural side wall panels, automated fire protection sprinkler grids, dynamic overhead mechanical cranes, and high-velocity building service envelopes are fastened directly onto the structural upright profiles of the racking system. By eliminating the necessity for heavy structural steel building columns, perimeter portal frames, and massive intermediate supporting pilasters, enterprise asset owners reclaim 100% of usable floor geometry while simultaneously cutting construction CapEx by 18% to 32%.
Extreme verticality achieving operational heights up to 45 meters
Direct cladding fixation eliminating traditional civil pillars
Engineered to Eurocode EN 15512, EN 1993, and RMI standards
Turnkey project lifecycle accelerated by 3 to 6 months
Engineering Contrast: Clad-Rack vs. Traditional Facility
A side-by-side technical evaluation of civil structural mechanics, space optimization, schedule compression, and capital expenditure amortization.
Key Metric
Clad-rack Warehouse System
Traditional Structural Building + Racking
Structural Footprint Efficiency
100% Usable Volume: Racking columns directly support wall enclosures, eliminating empty setbacks and dead space around massive civil columns.
70% – 82% Efficiency: Concrete or structural steel columns consume up to 18% of floor area, restricting aisle configurations.
Permissible Clear Height
Up to 45+ Meters: Structural stability scales directly with automated racking bays and computerized crane anchors.
Rarely exceeds 18–24 Meters: Building verticality past 24 meters requires cost-prohibitive structural portal frameworks.
Construction Schedule
Parallel Civil/Mechanical Execution: Foundation slab cures while high-precision structural racking is erected; cladding installs concurrently.
Sequential Delays: Foundation, building shell, concrete curing, roofing, and interior dry-out must complete before racking installation begins.
Capital Expenditure (CapEx)
18% – 32% Lower Net Investment: Dual-purpose steel components eliminate steel portal framing redundancies and separate roof purlins.
High Redundancy: Buyers purchase steel framing twice: once for the structural warehouse building shell, and once for interior pallet storage racks.
Dynamic Environmental Loads
Distributed Dissipation: Lateral wind thrusts and seismic forces are dissipated uniformly across hundreds of interconnected cold-rolled uprights.
Concentrated Reaction Loads: Wind shear and seismic reactions transfer to isolated building column footings with high point loads.
Tax & Fiscal Depreciation
Accelerated Equipment Write-Off: Frequently categorized as industrial capital machinery or equipment rather than real estate.
Extended Real Estate Horizon: Physical civil building structures require 25- to 39-year commercial property depreciation schedules.
Engineering Systems
Recommended Clad-rack System Configurations
Tailored structural profiles manufactured by Guangzhou Heda Shelves Co., Ltd. from premium cold-rolled steel to match your throughput dynamics.
Automated AS/RS Clad-Rack
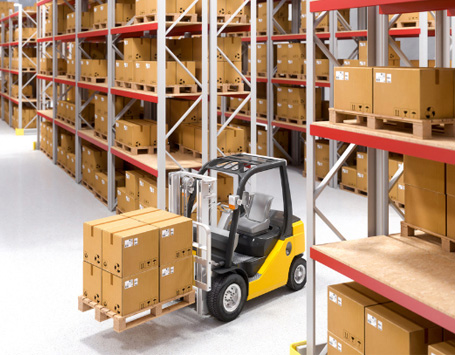
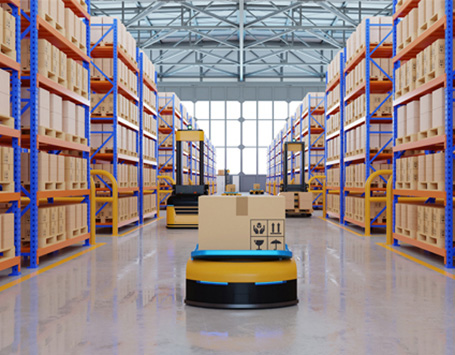
Engineered for high-throughput fulfillment hubs. Accommodates single or double-deep automated stacker cranes (SRMs) operating at heights up to 45 meters with microscopic deflection tolerances, supporting automated pallet flow with complete zero-manpower operations.
Structural Height: 15m – 45m+
Load Rating: 1,500 kg – 3,500 kg per pallet position
A cost-effective semi-automated architecture utilizing wire-guided or mechanical rail-guided man-up/man-down VNA turret trucks. Offers 100% pallet selectivity, maximum vertical utilization up to 18 meters, and lower upfront electromechanical investment than fully robotic AS/RS.
Aisle Clearance: 1,650mm – 1,850mm
Structural Height: 12m – 20m
Floor Specification: Superflat FM1 / DIN 18202 Class 4
Emerging operational, technological, and environmental dynamics driving capital allocations from 2026 to 2035.
Green Logistics & Carbon Neutrality
Global procurement standards now mandate lower Scope 3 embodied carbon footprints. Clad-rack buildings consume 20% to 35% less total steel weight per cubic meter of usable capacity compared to traditional building plus interior rack approaches, minimizing environmental lifecycle impact.
Trend 01: Low-Carbon Steel Supply
Digital Twin & IoT Structural Telemetry
Modern high-bay rack systems incorporate strain gauges, 3D laser deflection monitors, and dynamic seismic accelerometer sensors directly within key upright profiles, delivering continuous, real-time stress monitoring to automated Warehouse Management Systems (WMS).
Trend 02: Predictive Structural Health
Hyper-Modular Standardized Procurement
International enterprise logistics networks increasingly specify prefabricated, fully bolted, modular cold-formed assemblies. This facilitates rapid overseas containerization, streamlined customs handling, and rapid on-site bolted erection without specialized field hot-welding.
The Evolution of Rack-Supported Warehouse Architecture
From manual stacking to robotic integration: how structural engineering has revolutionized global warehousing economics.
Civil-Mechanical Convergence
Historically, industrial warehousing viewed civil construction and racking equipment as separate engineering disciplines managed by isolated contractors. This separation led to costly design clashes, suboptimal clearance envelopes, duplicated steel frames, and protracted conflict resolution between general contractors and material handling vendors.
The evolution of the modern Clad-rack Warehouse System completely bridges this gap. Advanced computer-aided Finite Element Method (FEM) analysis allows structural engineers to design the storage racks simultaneously as the seismic and meteorological bracing skeleton of the building. Wind pressures blowing against the exterior insulated siding transfer safely through custom structural bracings directly down to specialized foundation anchor systems.
Today, forward-thinking enterprise purchasers source clad-rack solutions directly from advanced steel racking manufacturers like Guangzhou Heda Shelves Co., Ltd., gaining single-source engineering accountability, unified BIM coordination, and lower overall total cost of ownership (TCO).
Five core manufacturing commitments that protect capital investments for importers, global brands, and structural engineering contractors.
Historical Experience
Over two decades designing, manufacturing, and installing complex storage frameworks for 5,000+ completed international projects since 2001.
Rich Product Lines
Clad-rack warehouse systems, AS/RS racks, high-bay pallet racking, shuttle systems, cantilever, and multi-tier mezzanine floors all engineered under one roof.
Personalized Customization
Clear height, bay width, upright thickness, load rating per level, seismic bracing profiles, and specialized corrosion coatings custom-tailored to site criteria.
Strict Quality Control
Raw steel spectroscopy, dynamic load cycle tests, certified robotic welding, and automated electrostatic powder coating verified before every shipment departs.
8-Hour Fast Response
Our senior structural engineering team reviews project specifications, architectural drawings, and RFP requirements, replying within 8 hours across all time zones.
Delivering unmatched volumetric efficiency across logistics distribution centers, sub-zero cold chain facilities, manufacturing hubs, and industrial materials yards.
High-Bay Clad-Rack Automated StorageAutomated Material HandlingCross-Dock Logistics DistributionHeavy-Duty Roll-Forming WorkshopIndustrial Heavy Material StagingHigh-Capacity Pallet Corridors
Proven Engineering Delivery
Heavy-Duty Structural Case Studies
Calculated and validated by Guangzhou Heda Shelves Co., Ltd. for project contractors, supply chain developers, and global enterprise distributors worldwide.
Cold Storage
High-Bay Clad-Rack Radio Shuttle System
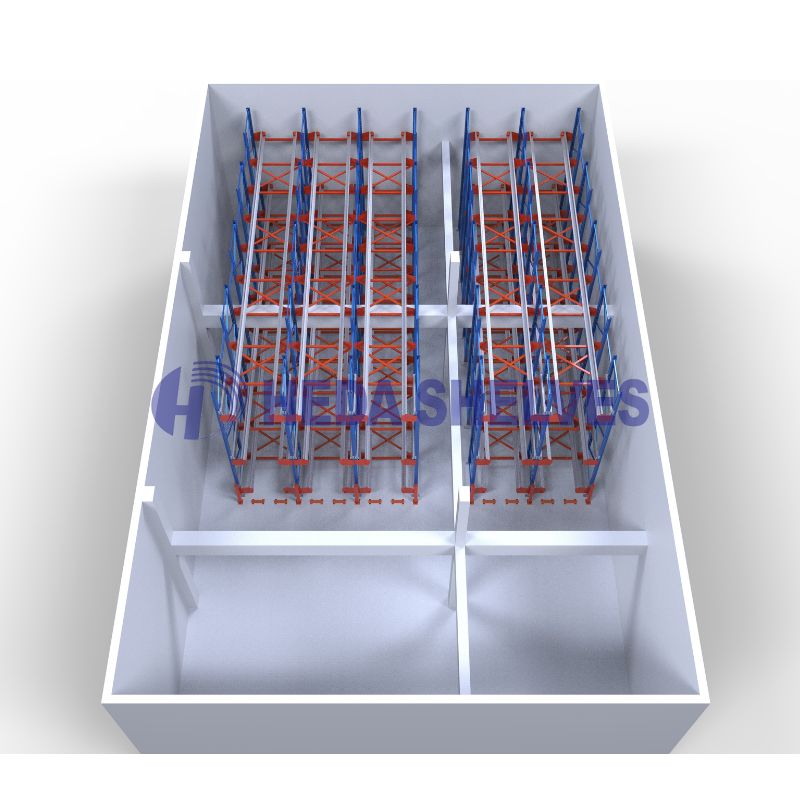
Recent Project3D Structural Finite Analysis
Engineered to eliminate internal thermal bridging in deep-freeze logistics, supporting roof and insulated sandwich panels directly on heavy upright steel profiles.
Answers to common structural engineering, procurement, ROI, and technical compliance questions raised by project directors.
What is a Clad-rack Warehouse System, and how does it eliminate traditional building pillars?
A Clad-rack Warehouse System (also known as a rack-supported building) is an integrated engineering structure where high-precision steel storage racks serve dual roles. They handle palletized inventory while functioning as the primary structural skeleton that carries exterior roof trusses, insulated sandwich wall cladding, wind shears, and seismic stresses. Because the exterior envelope is fastened directly to the perimeter upright profiles through dedicated brackets, traditional concrete pillars and independent structural steel portal frames are completely eliminated, maximizing internal volumetric storage efficiency.
What are the primary cost-benefit trade-offs compared to traditional steel-frame warehouses?
The primary advantage is economic and operational efficiency. By eliminating redundant structural steel building frames, capital expenditures (CapEx) are reduced by 18% to 32%. Because the building slab, high-bay racking, and exterior skin are erected simultaneously, overall project completion schedules are shortened by 3 to 6 months. Furthermore, because clad-rack systems are classified in many jurisdictions as capital machinery rather than commercial real estate, asset owners benefit from accelerated tax depreciation schedules and minimized land acquisition costs per pallet position.
How are dynamic wind, snow, and seismic loads calculated in a rack-supported structure?
Structural engineering for a clad-rack warehouse adheres to international standards including Eurocode EN 15512, EN 1991, EN 1993, and RMI (Rack Manufacturers Institute) criteria. Structural engineers conduct advanced 3D Finite Element Method (FEM) computer simulations that analyze simultaneous combinations of live pallet loads, dynamic wind uplift, rooftop snow accumulation, thermal expansions, and horizontal seismic shear. Reaction forces are managed via reinforced cross-aisle bracings, heavy baseplates, and high-strength anchor arrays grouted directly into a reinforced concrete slab.
Why is a Clad-rack Warehouse System ideal for cold storage and cold chain logistics?
Cold chain facilities require extensive thermal insulation. In conventional warehouses, interior building columns puncture through insulation layers, creating thermal bridges and condensation risks. In a clad-rack system, continuous insulated polyurethane (PIR) panels mount directly onto the exterior perimeter racking frame, forming a hermetically sealed thermal envelope. Additionally, because the facility minimizes dead air spaces around columns, refrigerated volume efficiency increases substantially, reducing annual cooling power consumption by 25% to 40%.
Can a Clad-rack Warehouse System integrate with Automated Storage and Retrieval Systems (AS/RS)?
Yes. In fact, modern high-bay facilities exceeding 20 meters in height are predominantly designed as automated AS/RS clad-rack structures. The heavy-duty upright frames integrate top and bottom guide rails for automated stacker cranes (Storage and Retrieval Machines), electrical busbars, fire protection sprinkler pipes, and high-speed rail-guided transfer cars. Guangzhou Heda Shelves Co., Ltd. manufactures profiles to tight vertical tolerances (<1/1000 deflection) to guarantee safe, long-term robotic operation.
What steel specifications, manufacturing quality, and export capabilities does Guangzhou Heda Shelves Co., Ltd. provide?
Guangzhou Heda Shelves Co., Ltd. uses premium Q235B and high-strength Q355B cold-rolled structural steel. All components undergo automated CNC continuous punching, roll-forming, robotic welding, and an automated electrostatic powder-coating process that delivers a durable finish without weld slag or burrs. Every order is packed knock-down for container loading to minimize international shipping expenses, backed by complete technical layout drawings, load calculations, and global engineering support.
 English
 Español