Pallet Racking
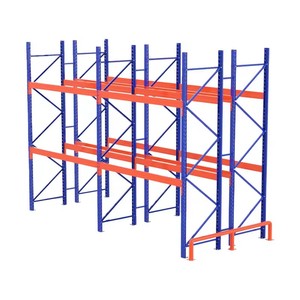
Selective Warehouse Storage Anti-Rust 4-Layer Metal Pallet Rack
Payload: Up to 4,500 kg/tier
Steel: Q235B
View Specifications
 English
 Español
Engineered specifically for high-throughput fulfillment centers, automotive transit nodes, cold-chain operations, and heavy logistics terminals. Every structural component undergoes finite element analysis (FEA) and electrostatic protective finishing.
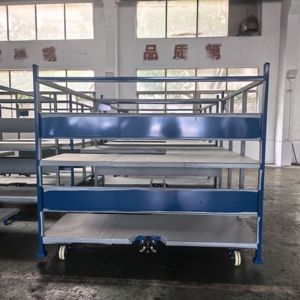
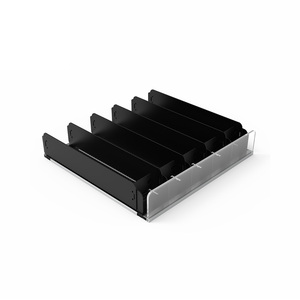
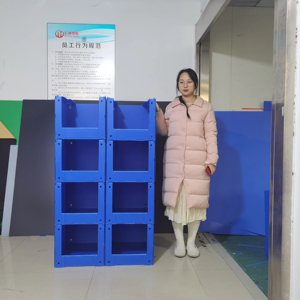
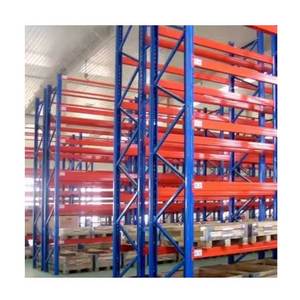
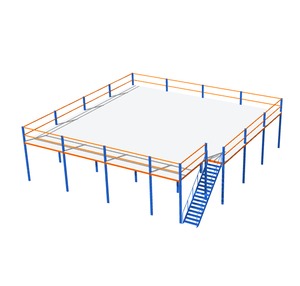
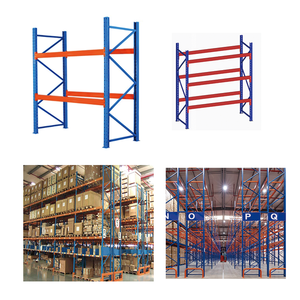
A multi-tier mezzanine racking system is not merely elevated shelving; it represents a primary structural load-bearing platform designed to multiply cubic storage volume by 200% to 400% without acquiring supplemental commercial land.
Structural integrity balances dead loads (structural steel framing, cold-rolled decking, fire mitigation conduits) with dynamic live loads. Tier systems are engineered from 300 kg/m² to 1,500 kg/m², factoring in transient equipment such as motorized pallet jacks, order-picker carts, and pedestrian distribution pathways per EN 15512 standards.
Surface selection dictates material handling throughput. High-capacity perforated hot-rolled steel grates maximize sprinkler system water penetration under NFPA 13 rules. Solid anti-skid embossed steel plates offer maximum resilience for rollable cart wheels, while heavy-duty B-decking overlaid with structural timber delivers noise dampening and thermal buffer.
In accordance with RMI and FEM seismic specifications, upright column profiles incorporate expanded anchor baseplates, welded high-tensile connection brackets, and horizontal/diagonal X-bracing truss networks. Engineered to safely absorb cyclic lateral harmonic vibrations and prevent structural column bucking under maximum weight thresholds.
| Engineering Parameter | Rack-Supported Mezzanine | Structural I-Beam Platform | Automated Multi-Tier Shuttle Floor |
|---|---|---|---|
| Primary Steel Grade | Q235B Cold-Rolled Carbon Steel | Q355B / ASTM A572 Grade 50 | Q235B / Q355B High-Precision Cold Formed |
| Typical Live Load Capacity | 300 – 800 kg / m² | 800 – 1,800 kg / m² | 500 – 1,200 kg / m² (Dynamic Rated) |
| Maximum Clearance Span | 1.5m – 2.7m (Tied to Beam Spacing) | 4.0m – 9.0m Wide Column Grid | 1.4m – 2.2m (Track Guided Precision) |
| Surface Protective Coating | Electrostatic Thermoset Powder (60-80μm) | Dual-Dip Epoxy or Hot-Dip Galvanized | Anti-Static Industrial Polyester Resin |
| Vertical Access Integration | Staircases, Pallet Drop Gates, VRC Lifts | Hydraulic Freight Elevators, Forklift Bays | Continuous Vertical Lifters (CVL), Spiral Chutes |
Industrial mezzanine platforms require surgical engineering calculation regarding point loads transferred to the facility's existing concrete slab. Unreinforced ground slabs typically bear maximum bearing limits between 20 to 40 kN/m². Our structural engineers evaluate core drill soil tests and slab thickness before drafting. By widening baseplate surface footprints and configuring secondary load distributor channels, our rack-supported mezzanines disperse concentrated upright thrusts across wide surface quadrants.
Beam deflection limits follow strict international criteria: under total maximum dynamic load, main structural support beams do not exceed L/300 deflection (less than 1/300th of the span distance), preventing the "trampoline effect" common in substandard fabrications. This rigid deflection resistance ensures absolute operator confidence, ergonomic stability during manual case-picking, and eliminates vibration frequencies harmful to precision automated scales.
Implementing multi-level spatial density demands frictionless compliance with international life safety codes, including OSHA 1910.28, IBC (International Building Code), and NFPA standards. Industrial multi-tier platforms designed by Guangzhou Heda Shelves Co., Ltd. integrate safety directly into the component CAD/BIM model:
Global supply chain leaders are re-evaluating intralogistics infrastructure. Sourcing heavy-duty multi-tier mezzanines from Chinese OEM manufacturing hubs has advanced from simple transactional cost savings to complex engineering co-development.
Next-generation mezzanines are engineered to host Autonomous Mobile Robots (AMRs). Procuring managers increasingly demand high-wear resin composite decks with absolute planar leveling (FF/FL numbers exceeding 50/40), anti-static coatings, and heavy sub-beam frequencies to handle wheel-concentrated point shears.
Surging ocean freight rates make flat-pack, knock-down engineering essential. By manufacturing bolt-together upright frames, slotted interlocking beams, and modular decking sections, we achieve complete container volumetric efficiency, reducing ocean transit carbon emissions and landed freight expenditures by over 32%.
Tier-one EPC contractors reject uncertified steel. Sourcing protocols now enforce certified chemical analysis reports (Carbon, Manganese, Silicon ratios) matching European EN 10025 or ASTM standards. Every production heat number is archived alongside automated continuous weld quality records.
As urban retail rent spikes, e-commerce retailers transform metropolitan commercial spaces into 3-tier micro-fulfillment centers. This shift demands whisper-quiet mezzanine platforms, rapid-assembly acoustic decking, and high-aesthetic powder coat finishing suited for hybrid customer-facing facilities.
Fixed welded platforms represent stranded capital. Contemporary procurement mandates 100% bolt-assembled structures capable of teardown, expansion, and relocation without hot-work structural torch cutting. Our 50mm pitch slot patterns allow clients to adapt bay levels as SKU heights vary over time.
Procurement teams require comprehensive Revit and IFC 3D spatial models prior to steel cutting. Providing precise digital twin data ensures mezzanine framing harmonizes smoothly with overhead MEP conduits, HVAC ductwork, high-velocity fans, and building structural columns without site modifications.
Headquartered in Pazhou, Guangzhou—directly adjacent to the Canton Fair Complex—Guangzhou Heda Shelves Co., Ltd. combines more than 20 years of manufacturing lineage with rigorous structural engineering.
Established in 2001 with 5,000+ high-capacity project deliveries across 100+ countries on five continents.
From heavy pallet racking and multi-tier mezzanines to supermarket gondolas and automated retrieval accessories.
Every height, beam span, floor level, and surface coating is custom-calculated by structural engineers.
Q235B cold-rolled steel, automated continuous seam welding, and zero-slag electrostatic powder coating lines.
Dedicated international export engineers reply to CAD layout requests and tender specifications within 8 hours.
Actionable solutions to structural, logistical, and financial challenges frequently raised by international engineering consultancies, general contractors, and facility directors.
Connect directly with our engineering division in Pazhou, Guangzhou. Submit your warehouse floor dimensions, clear ceiling heights, and payload requirements to receive an engineered layout drawing, finite element calculations, and a transparent factory-direct quotation within 8 hours.
Get a Quote